
179D Energy Study
Up to $5.00 per square foot in federal deductions for energy-efficient lighting, HVAC and building envelope. For building owners, and for the designers of government and tax-exempt buildings.
- Specialty tax and engineering since 2006
- $2.5 billion+ in client savings
- Engineering-based, audit-ready studies
What it is
What is 179D Energy Study?
The Energy Policy Act of 2005 created this powerful tax incentive to encourage energy-efficient commercial building construction and improvements. If you have installed or upgraded to energy efficient lighting, HVAC and building envelope, then you may qualify for up to $5.00 per sq foot in a tax deduction. Designers of government and tax-exempt buildings can also claim the deduction.
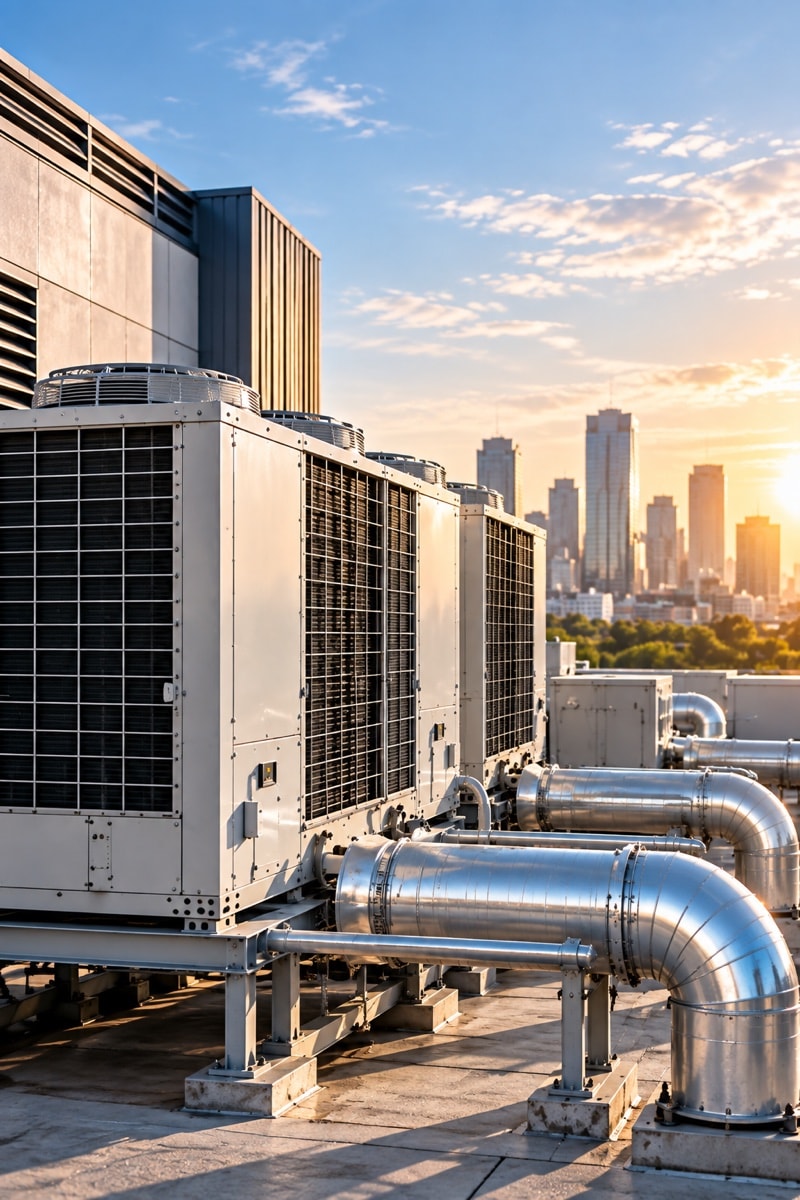
HVAC
Heating, cooling and ventilation systems. High-efficiency units, controls and hot-water systems that cut a building’s energy use.
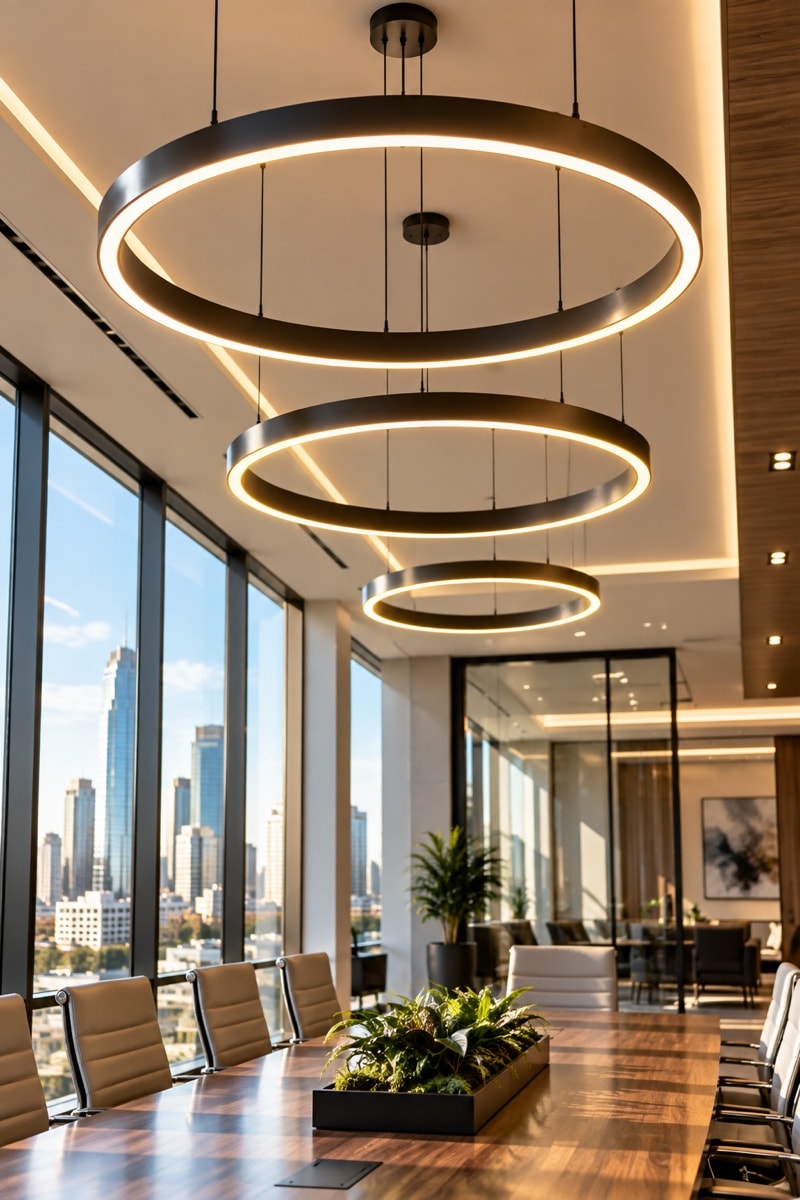
Lighting
Interior lighting: LED retrofits, fixtures and controls that reduce the lighting power the building draws.
Building envelope
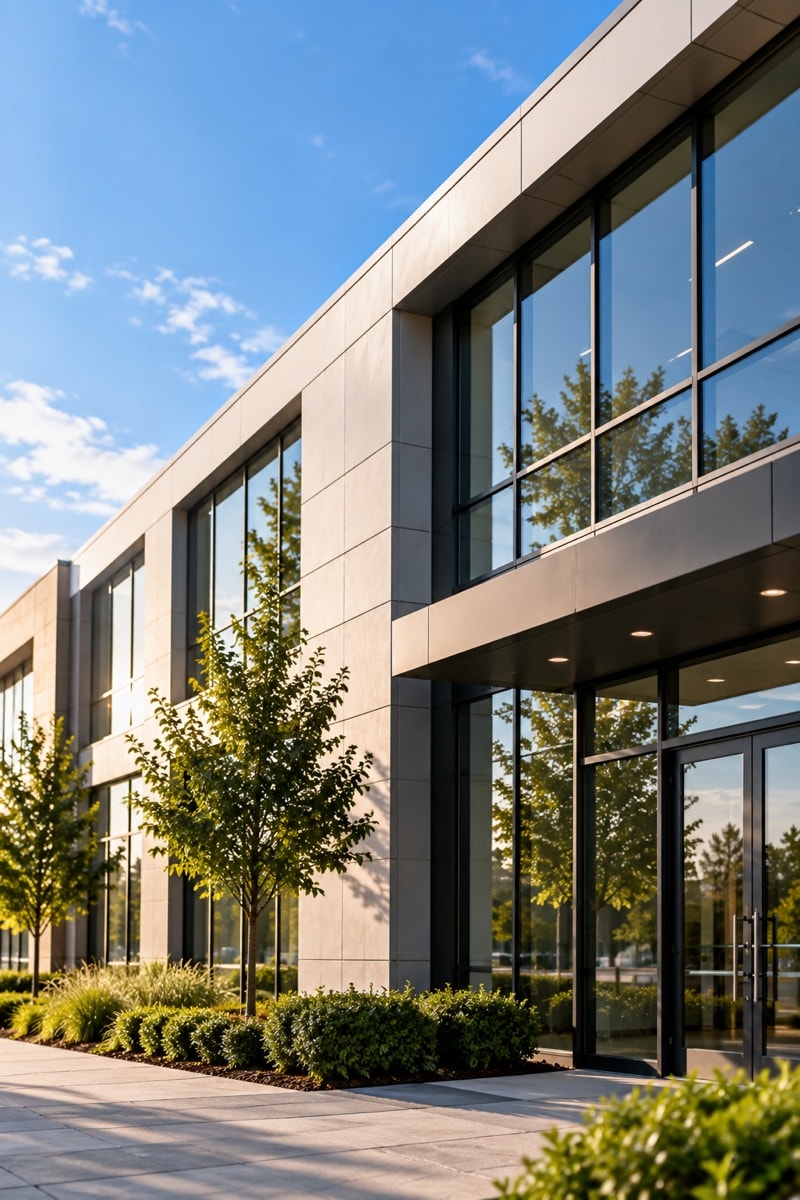
Roofing, insulation, windows and doors. The shell that keeps conditioned air in and the weather out.
Key benefits
Why 179D Energy Study?
Per square foot
The deduction scales with the building, so large footprints earn large deductions.
Owners and designers
Owners claim it directly; architects, engineers and design-build contractors claim it by allocation on government and tax-exempt buildings.
Existing buildings qualify
Upgraded lighting, HVAC or envelope in an existing building qualifies. New construction is not required.
Certified, not assumed
The systems are modeled against the standard and verified on site, as the statute requires.
Eligibility
Qualifying buildings
A wide range of commercial and residential buildings can qualify for the 179D deduction.
Best fitBuilding owners, architects, engineers and design-build contractors
Commercial buildings
- Office buildings
- Retail spaces
- Industrial facilities
- Warehouses
Residential buildings
- Apartment buildings (4+ stories)
- Student housing
- Senior living facilities
- Hotels & resorts
Public buildings
- Government buildings
- Public universities
- Public schools
- Municipal buildings
- You own commercial property with upgraded lighting, HVAC, or envelope
- You are an architect, engineer, or design-build contractor who has designed government or tax-exempt buildings
- The work was completed in an open tax year
Our process
How the study runs
- 1
Modeling and certification
The building systems are modeled against the required standard to establish the level of deduction earned.
- 2
Site verification
The installed systems are verified, as the statute requires, rather than certified from drawings alone.
- 3
Certification package
You receive the signed certification and the supporting documentation.
In their words
What clients say about working with CORE
Q&A
Questions, answered
The detail behind this service, one line each until you open it.
Read the guide: Are You Leaving Money on the Table? The Four Incentives We Check First →Who can claim the 179D deduction?
Building owners who install qualifying lighting, HVAC or envelope systems. And, by allocation, the architects, engineers and design-build contractors who designed government or tax-exempt buildings.
Does it require new construction?
No. Upgrades to an existing building qualify, provided the systems meet the required standard and the work was completed in an open tax year.
How is the deduction calculated?
Per square foot, so it scales with the size of the building.
What has to be verified?
The systems are modeled against the standard and the installation is verified on site. The statute requires it, so a certification from drawings alone is not enough.
What you’ll need for certification
The certification is built from the building’s own drawings and equipment. CORE’s modeling does the rest.
Building documents
- Architectural and MEP drawings
- Square footage by floor
- Placed-in-service date of the upgrades
- Address and building use
Systems detail
- Lighting schedules and fixture specs
- HVAC equipment schedules
- Envelope: glazing, insulation, roofing specs
- Utility data, where available
For designers
- The public or tax-exempt owner’s details
- Scope of your design work on the project
- Allocation letter (CORE prepares it)
- Project completion date
Anything I should know before starting?
- Designers of public buildings can claim the deduction by allocation from the building owner, who cannot use it themselves.
- The deduction is per square foot, so it scales with building size.